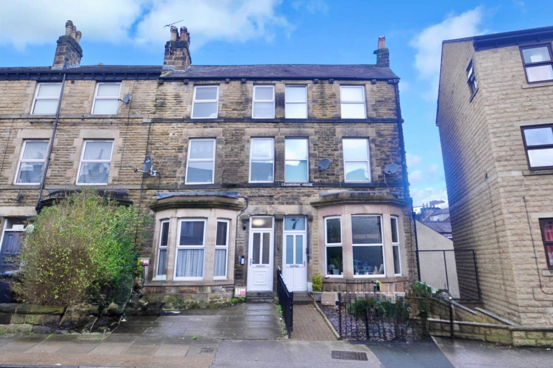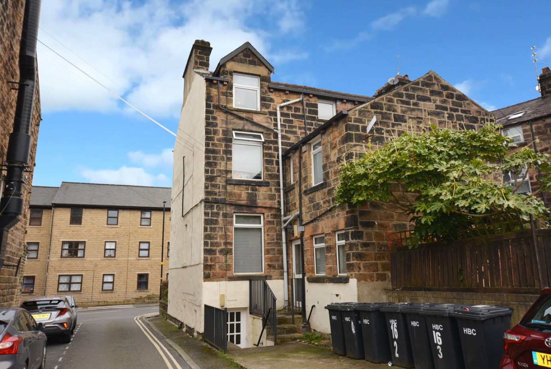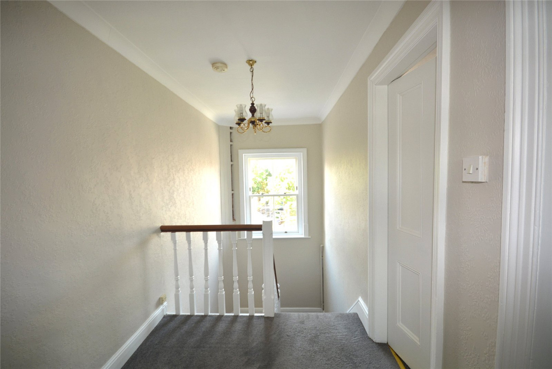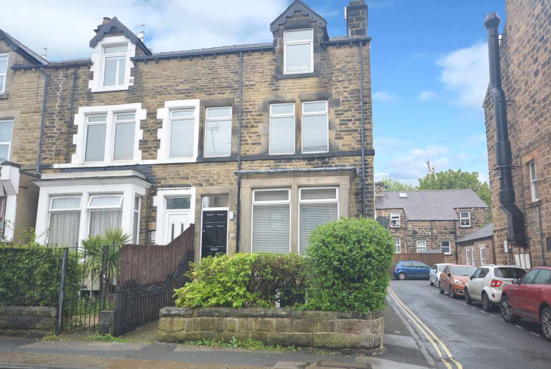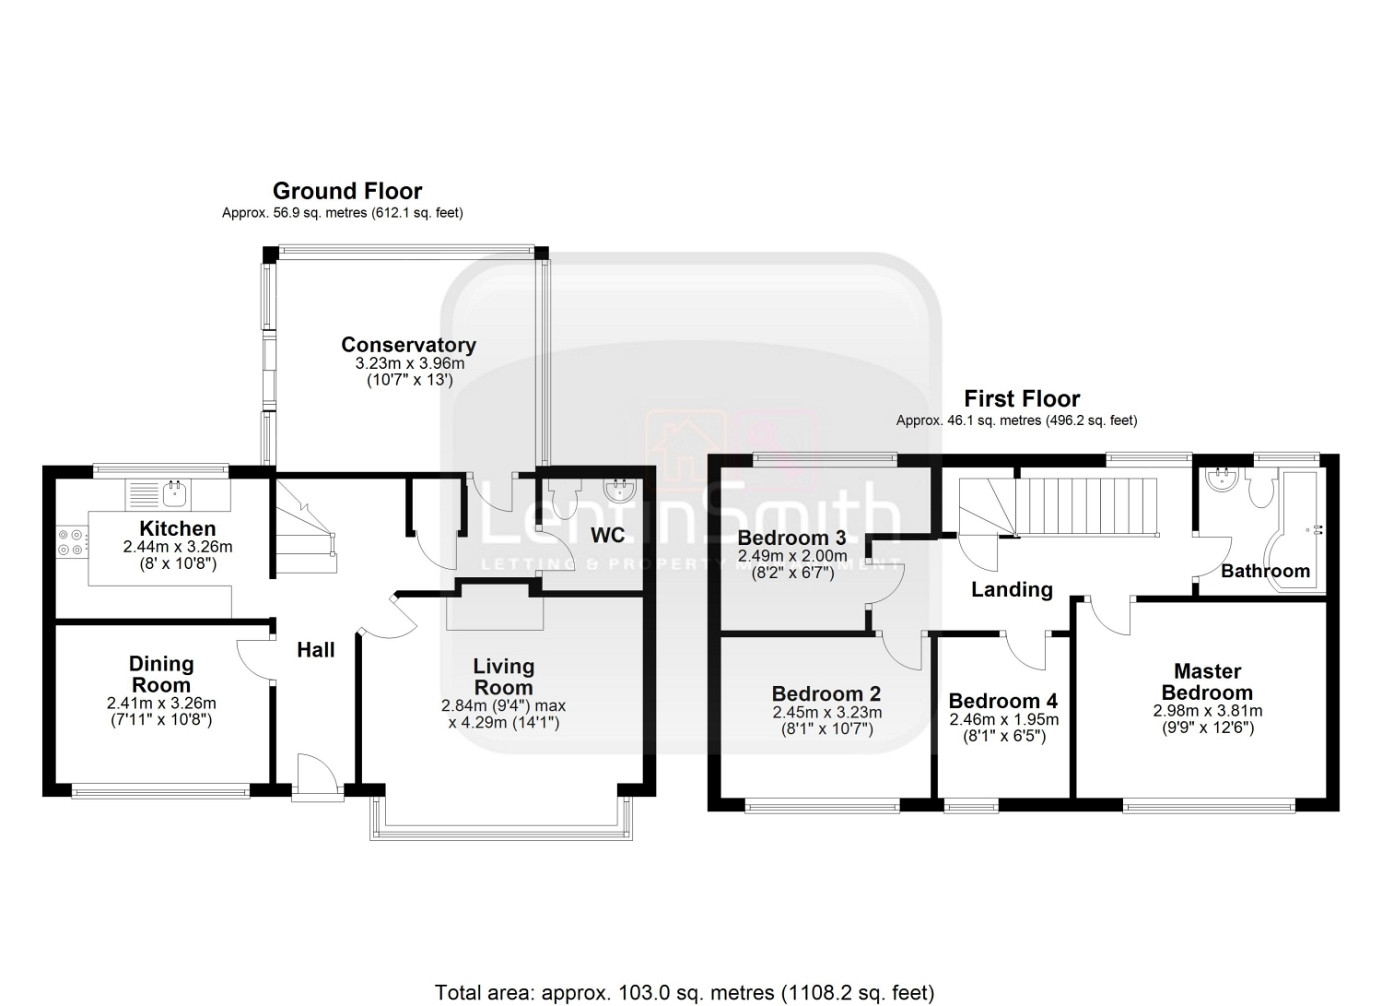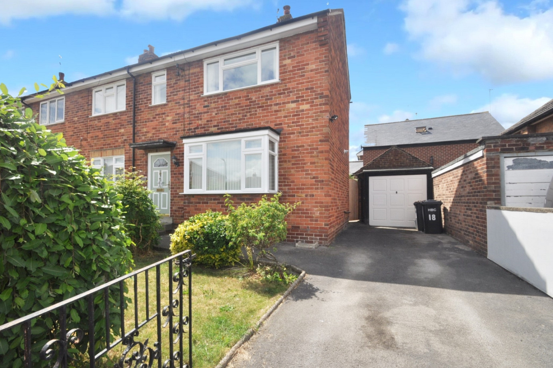
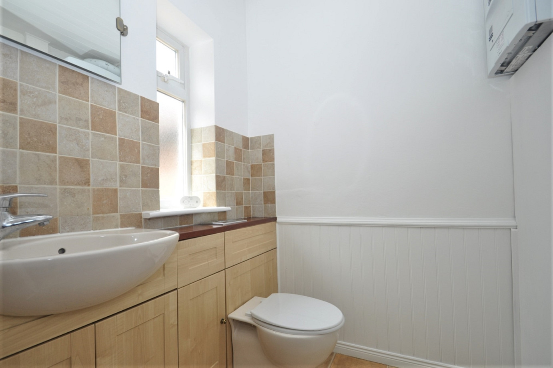
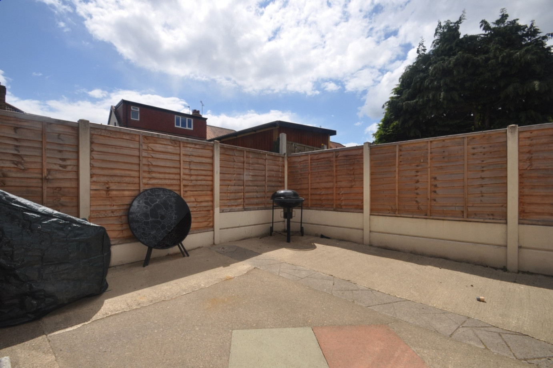
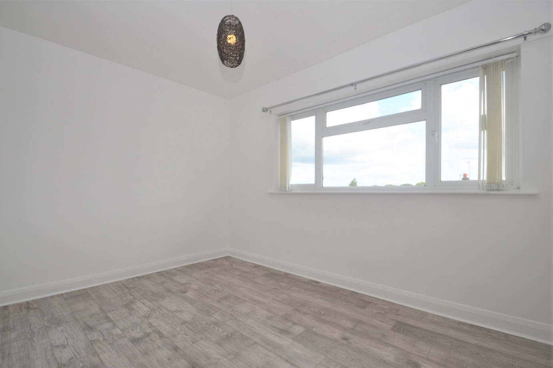
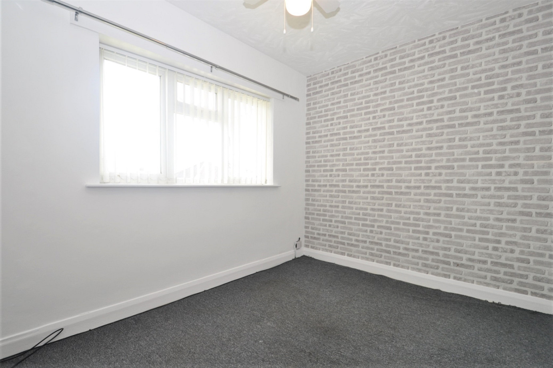
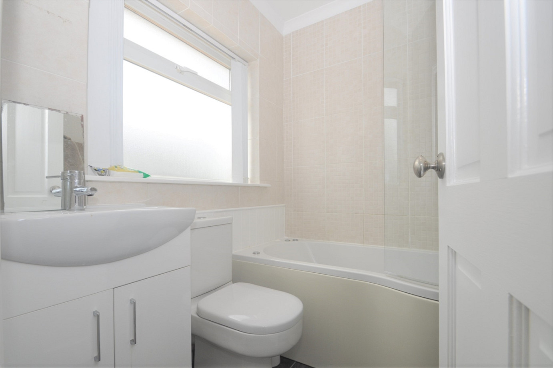
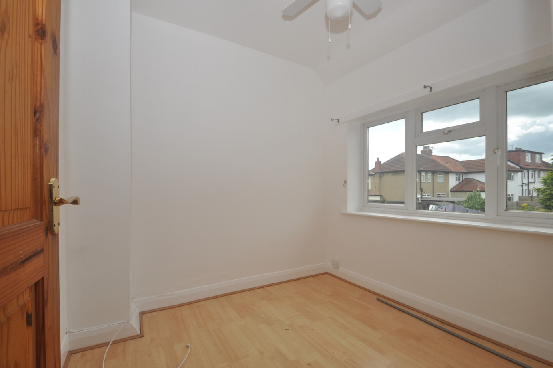
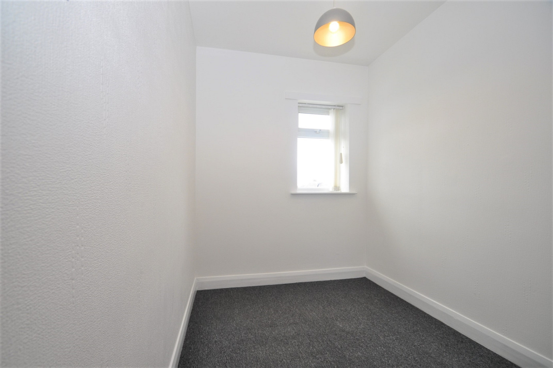
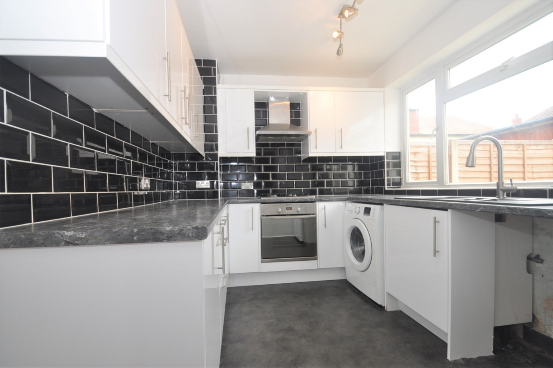
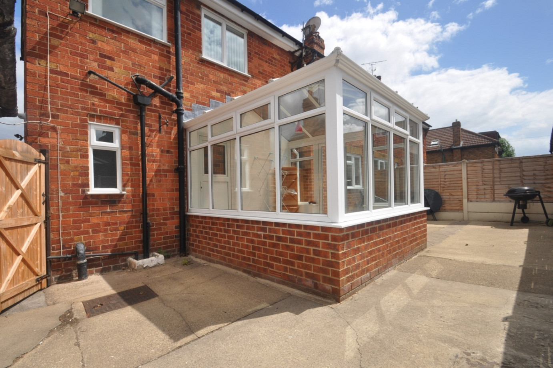
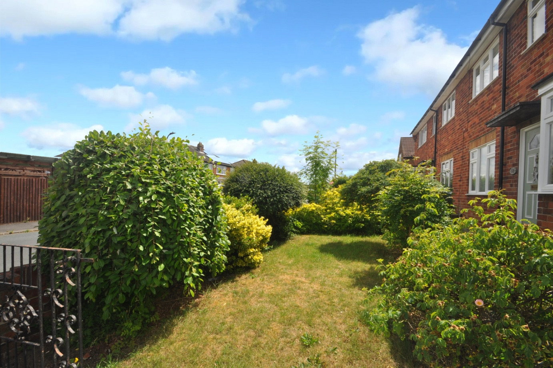
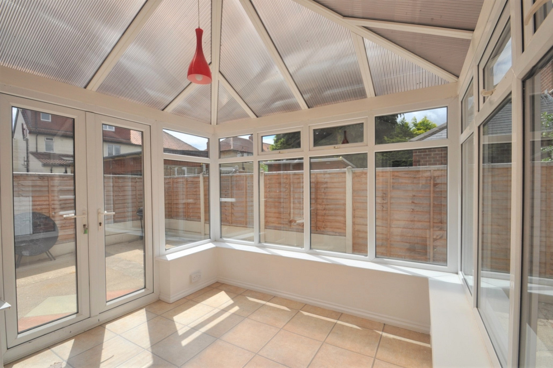
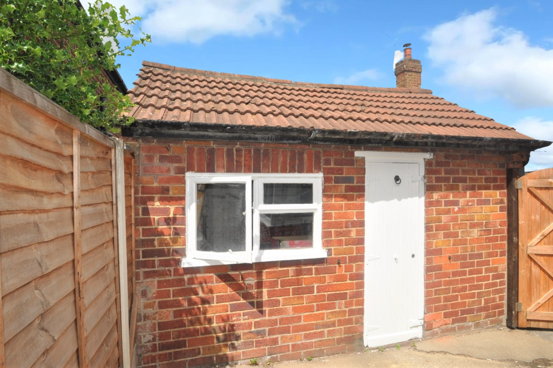
Located in this popular area is this beautifully decorated four-bedroom family home benefitting from a garage and large driveway for ample off-street parking with scenic front and back gardens and conservatory. Grosvenor Road is ideally situated for nearby local amenities and is within a short walk from a regular bus route for easy access to the Town Centre. The property comprises; entrance hallway with laminate flooring leading onto the spacious modern kitchen with space for your own dishwasher. There is also a washing machine and fridge freezer available to use. The living room benefits from a gas fire and large bay window allowing natural light making it a light and airy space whist also homely and cosy. Across the hallway there is an optional dining room or home office space which has a large window facing the front overlooking the well-maintained garden. There is a downstairs WC and useful understairs storage cupboard. Stairs up to first floor lead onto the master bedroom which is neutrally decorated with laminate flooring and window facing to the front with ample space for wardrobes. Bedroom two is a good-sized double with window facing to the front, dark grey carpet, and feature wall. Bedroom three has laminate flooring and overlooks the back garden, whilst bedroom four is a single and faces the front. The fully tiled house bathroom is neutral and fresh with a jacuzzi style bath and overhead shower with glass shower screen, WC, vanity wash basin and heated towel rail. There is also a storage cupboard located off the landing over the stairs. A lovely feature of this home is the conservatory which has patio doors leading out to the rear garden. The rear has paving stones making it low maintenance and gets the sun throughout the day. You can access through a secure gate out onto the driveway where there is ample off-street parking. There is also the benefit of a garage which is perfect for outside storage. The garden to the front is well maintained with a lawned area, beautiful plants, and shrubs. This makes for a beautiful family home with it being in the catchment area for local sought after schools. It is close to Skipton Road giving handy access to A59, as well as being near to popular walking routes such as Greenway and Nidd Gorge.

Get a Free no-obligation market appraisal of your property.
Get Started